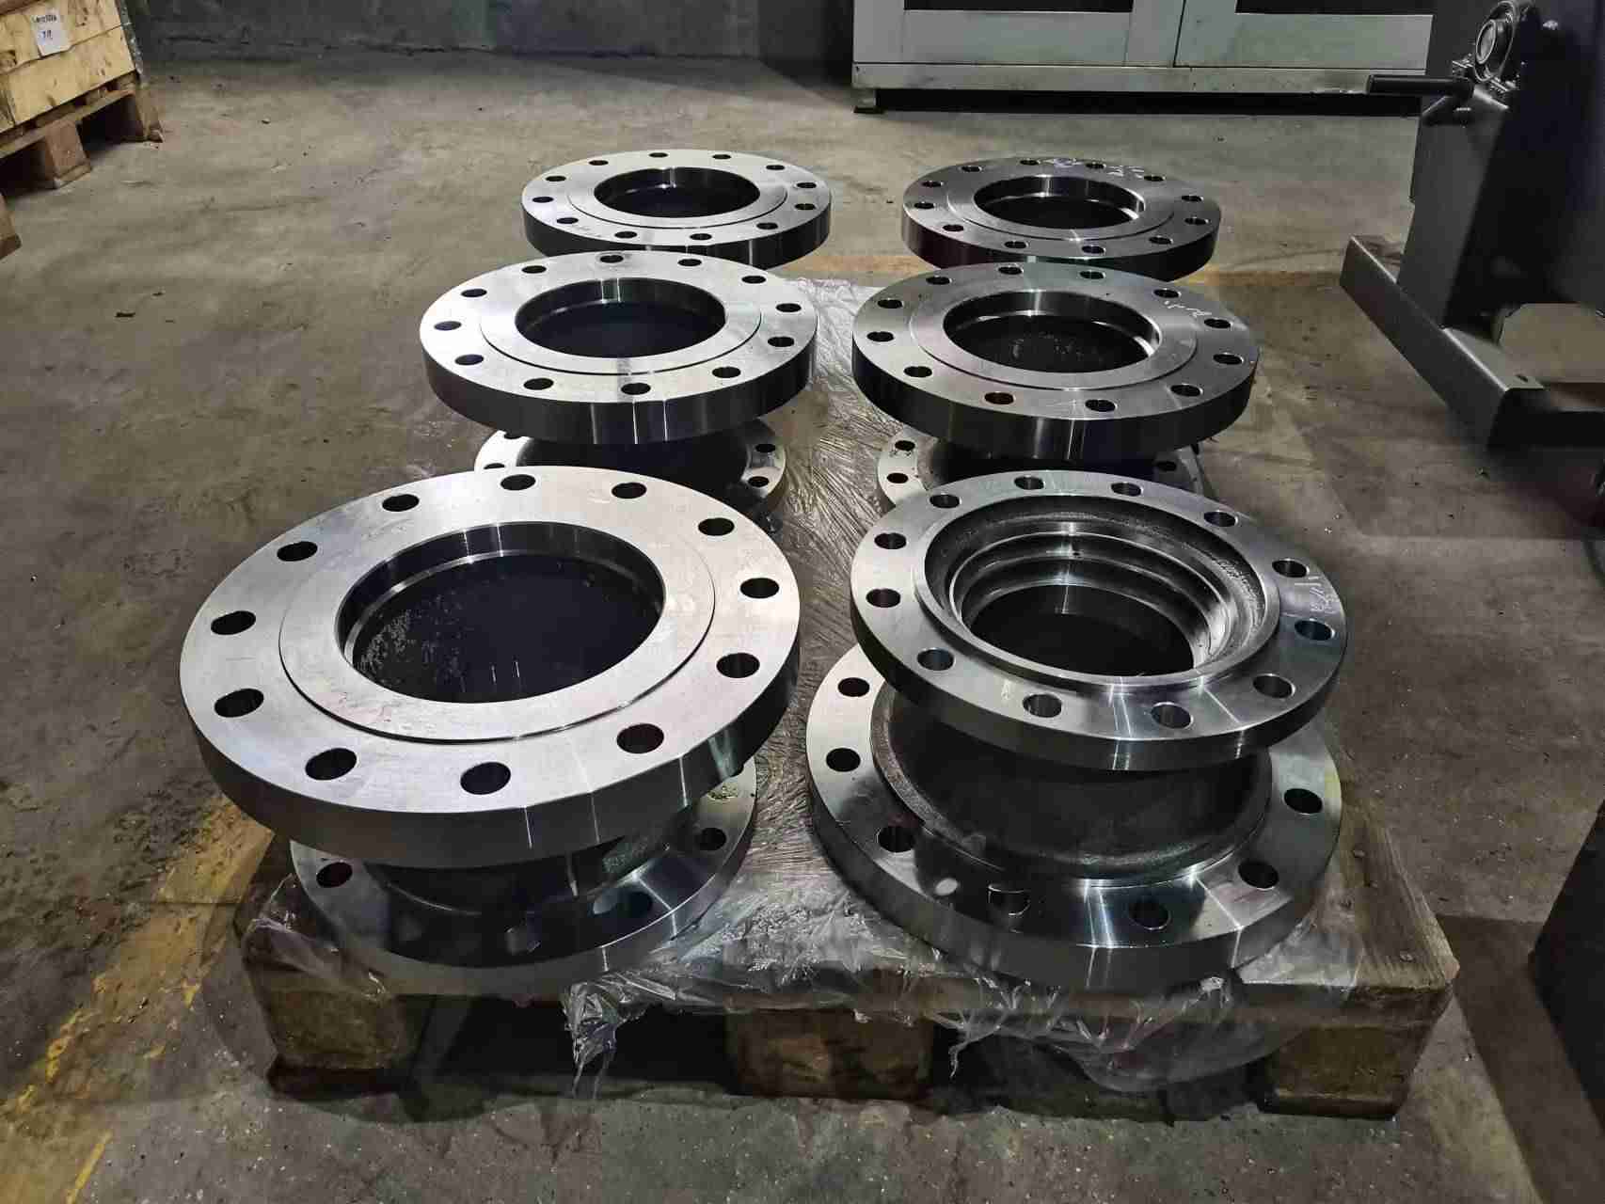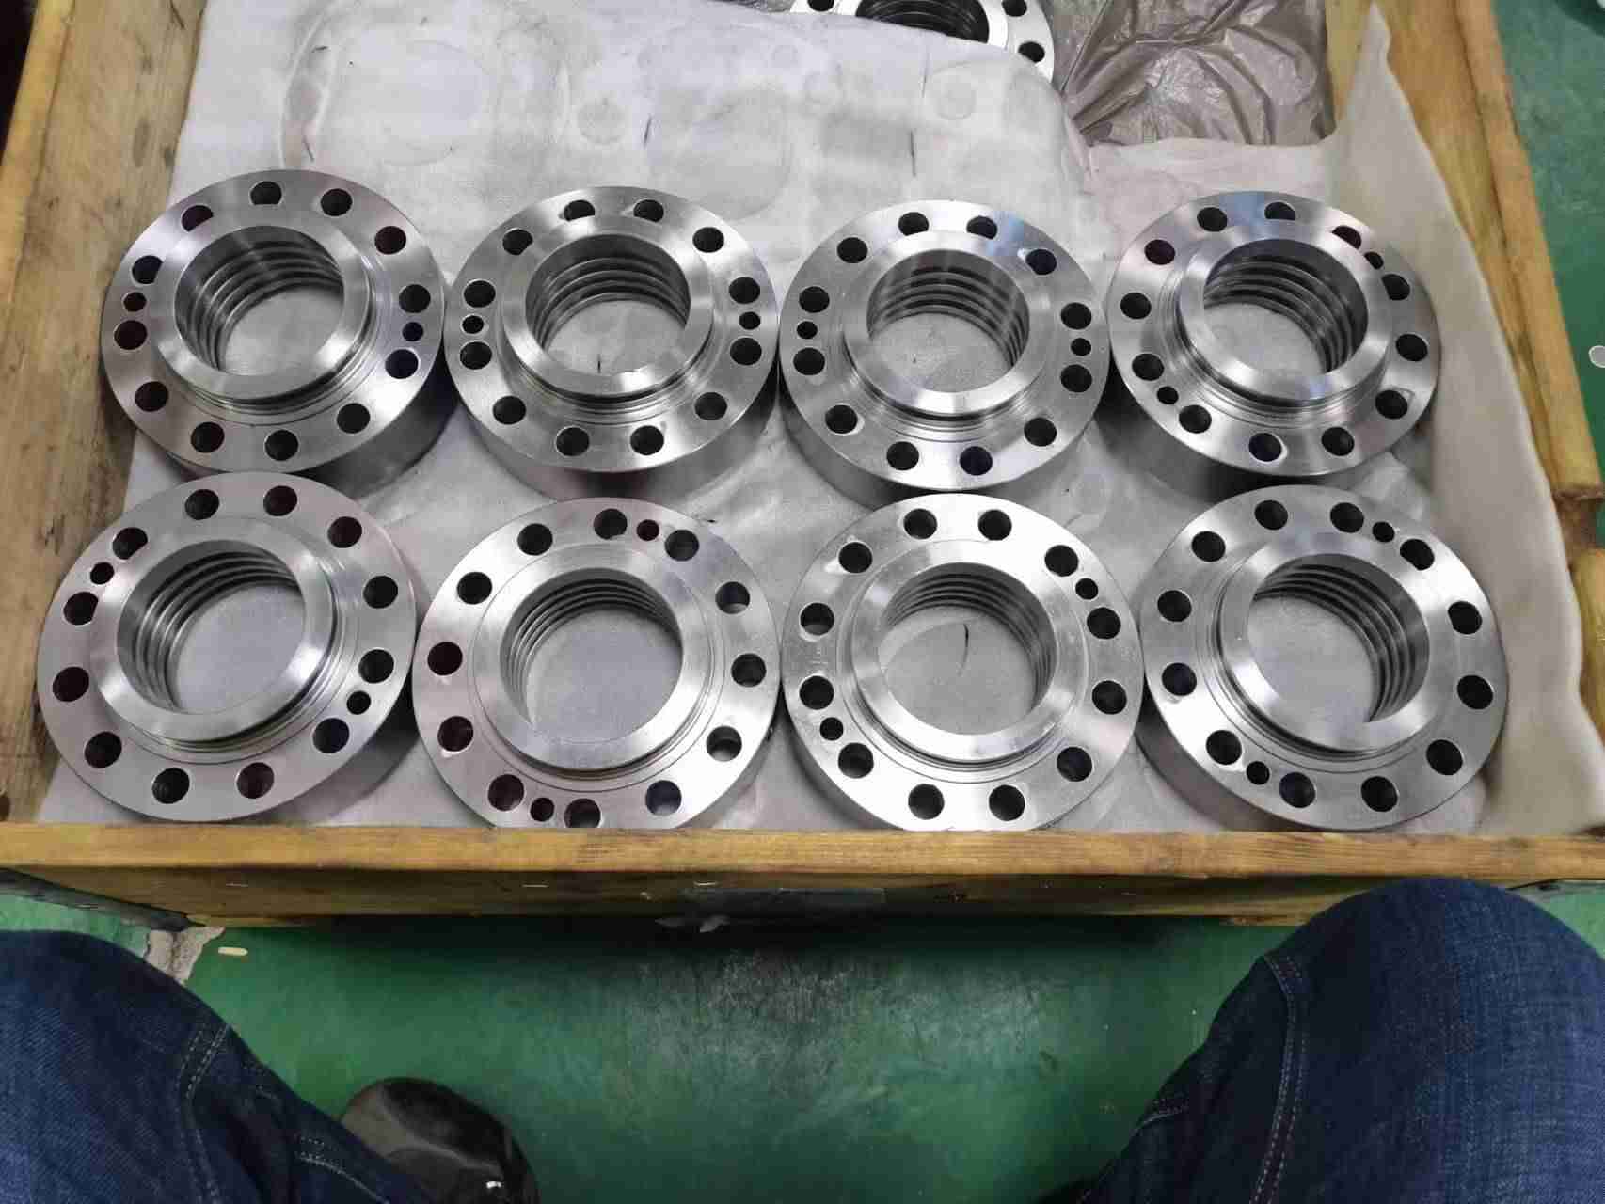

Inquiry

Project Review

Machining

Quality Control

Pass/Fail

Delivery
Precision brass components are critical to industries ranging from fluid handling and automotive to electronics and sanitary engineering. The difference between a functional part and a failure often comes down to microns of tolerance and the rigor of the standards governing its production. Understanding how these components are made, the tolerances they must hold, and the standards they must meet is essential for anyone specifying, purchasing, or engineering with brass.
Manufacturing Pathways for Precision Brass
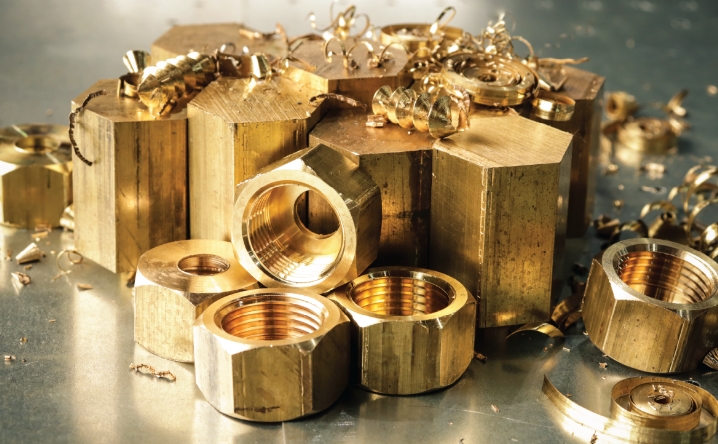
The production of precision brass components typically follows one of two primary routes: machining from wrought stock or forging to near-net shape.
For machined components—especially those required in high volumes—the starting point is often low-leaded brass rod, bar, or wire. Standards such as ASTM B981/B981M specify the requirements for alloys like UNS C36300, C36500, C37000, C37100, and C37700, which are specifically formulated for high-speed screw machining applications . These alloys balance machinability with the mechanical properties needed for precision work.
For components requiring superior structural integrity or complex geometries, hot forging is a common manufacturing method. The process involves heating the brass material and forming it within a die. The temperature control during forging is critical; research indicates that maintaining the brass at or below 550°C can ensure die durability while achieving the necessary flow stress for consistent filling of complex shapes . The cooling rate after forging is equally important, as it dictates the final crystal structure—and therefore the corrosion resistance and machinability—of the component. Controlled cooling can produce specific phase distributions (such as α+β or α+γ phases) with fine grain sizes, which are directly linked to the part's performance in aggressive environments .
Regardless of the forming method, most precision brass components undergo secondary machining, such as turning or milling, to achieve final dimensions and surface finishes. The integrated process chain—from melting and casting to extrusion, drawing, and final straightening—is designed to guarantee dimensional accuracy and material homogeneity before the cutting tool ever touches the metal .
Understanding Tolerances in Precision Brass
Tolerances are the language of precision. In brass components, they define the acceptable variation in dimensions and geometry. While general machining tolerances can vary widely depending on the specific application and manufacturer, defense and aerospace drawings often provide a benchmark for what constitutes "precision."
For example, military specification drawings for brass components frequently specify tolerances as tight as ±0.005 inches (±0.13 mm) for three-place decimal dimensions, with angular tolerances of ±0.5° . In more specialized or commercial high-precision CNC turning, tolerances can be held to ±0.02 mm on diameters ranging from 2 mm to 100 mm . However, these numbers are not universal. A component destined for a sanitary fitting may have different critical dimensions than a bushing used in a mechanical assembly, where standard fits (like H7 or G6) govern the acceptable clearance or interference .
The key takeaway for specifiers is that tolerance selection must be functional. Over-specifying tolerances unnecessarily drives up cost, while under-specifying risks assembly failure or premature wear. The specific alloy, temper (such as half-hard), and manufacturing method all influence what tolerances are realistically achievable and economically viable .
Quality Standards Governing Brass Components
Compliance with recognized standards is the primary mechanism for ensuring that precision brass components perform as intended. These standards fall into several categories.
Material and Product Standards:
ASTM International provides the most widely referenced specifications. ASTM B981/B981M covers low-leaded brass rod, bar, wire, and shapes for screw machining, detailing chemical composition, tensile requirements, and permissible dimensional variations . For general brass rod, bar, and shapes, ASTM B927/B927M establishes requirements for a broader range of alloys (such as C21000 through C27400) and specifies the tempers (O60, H01, H02, H04) and tensile properties the material must meet . When purchasing material for forging, ASTM B124/B124M is the relevant specification to reference .
Corrosion and Performance Standards:
For components exposed to water or aggressive environments, performance standards are critical. The Japan Brass Makers Association Technical Standard JBMA T-303, for instance, outlines a dezincification test. Components meeting advanced crystal structure requirements can achieve a maximum dezinking depth of 100 μm or less (parallel to the working direction) and 70 μm or less (perpendicular), alongside resistance to stress corrosion cracking under specific ammoniacal atmospheres . These standards are particularly relevant for plumbing and fluid control components where longevity is paramount.
Dimensional and Inspection Standards:
Quality assurance is not merely a final inspection step but an integrated part of the manufacturing chain. Reputable manufacturers employ 100% inspections according to requirements, utilizing certified quality standards to ensure process and delivery reliability . This includes verifying not only dimensions but also material chemistry, mechanical properties (such as hardness and tensile strength), and surface integrity. The presence of a certified quality management system, such as ISO 9001, provides a framework for consistency, but the technical specifications—the ASTM or military standards—provide the actual pass/fail criteria.
Precision brass components are the product of a carefully controlled interaction between material science and manufacturing discipline. From the selection of a low-leaded alloy suitable for high-speed machining to the precise thermal control during forging and the strict adherence to tolerances measured in hundredths of a millimeter, every step influences the final quality. For engineers and buyers, a working knowledge of the relevant ASTM standards, a realistic approach to tolerance specification, and a demand for documented quality inspection are the most effective tools for ensuring that the brass components they specify will perform reliably in their intended application.
About AJL Machining:
AJL Machining is a professional and industry-leading one-stop workshop for custom metal parts services. We have our own factory and a reliable network of partners that enable us to cater to your requirements ranging from prototypes to large-scale production. Our competitive edge is our ability to ensure that all of your parts are produced according to specifications, within budget, and delivered on time to meet your evolving demands. Presently, we serve over 80% of our business to multinational corporations in China, as well as overseas customers.
To learn more, please don't hesitate to contact us via email at sales@ajlmachining.com, or visit our website at www.ajlmachining.com

AJL Machining is a professional and industry-leading one-stop shop for custom metal parts services. We have our own factory and a reliable network of partners that enable us to cater to your requirements ranging from prototypes to large-scale production.
Add: No 58, Chenghu Road, Kunshan, Suzhou City, Jiangsu Province, China 215333
Email:sales@ajlmachining.com
Tel: +8613522650203
 English
 China